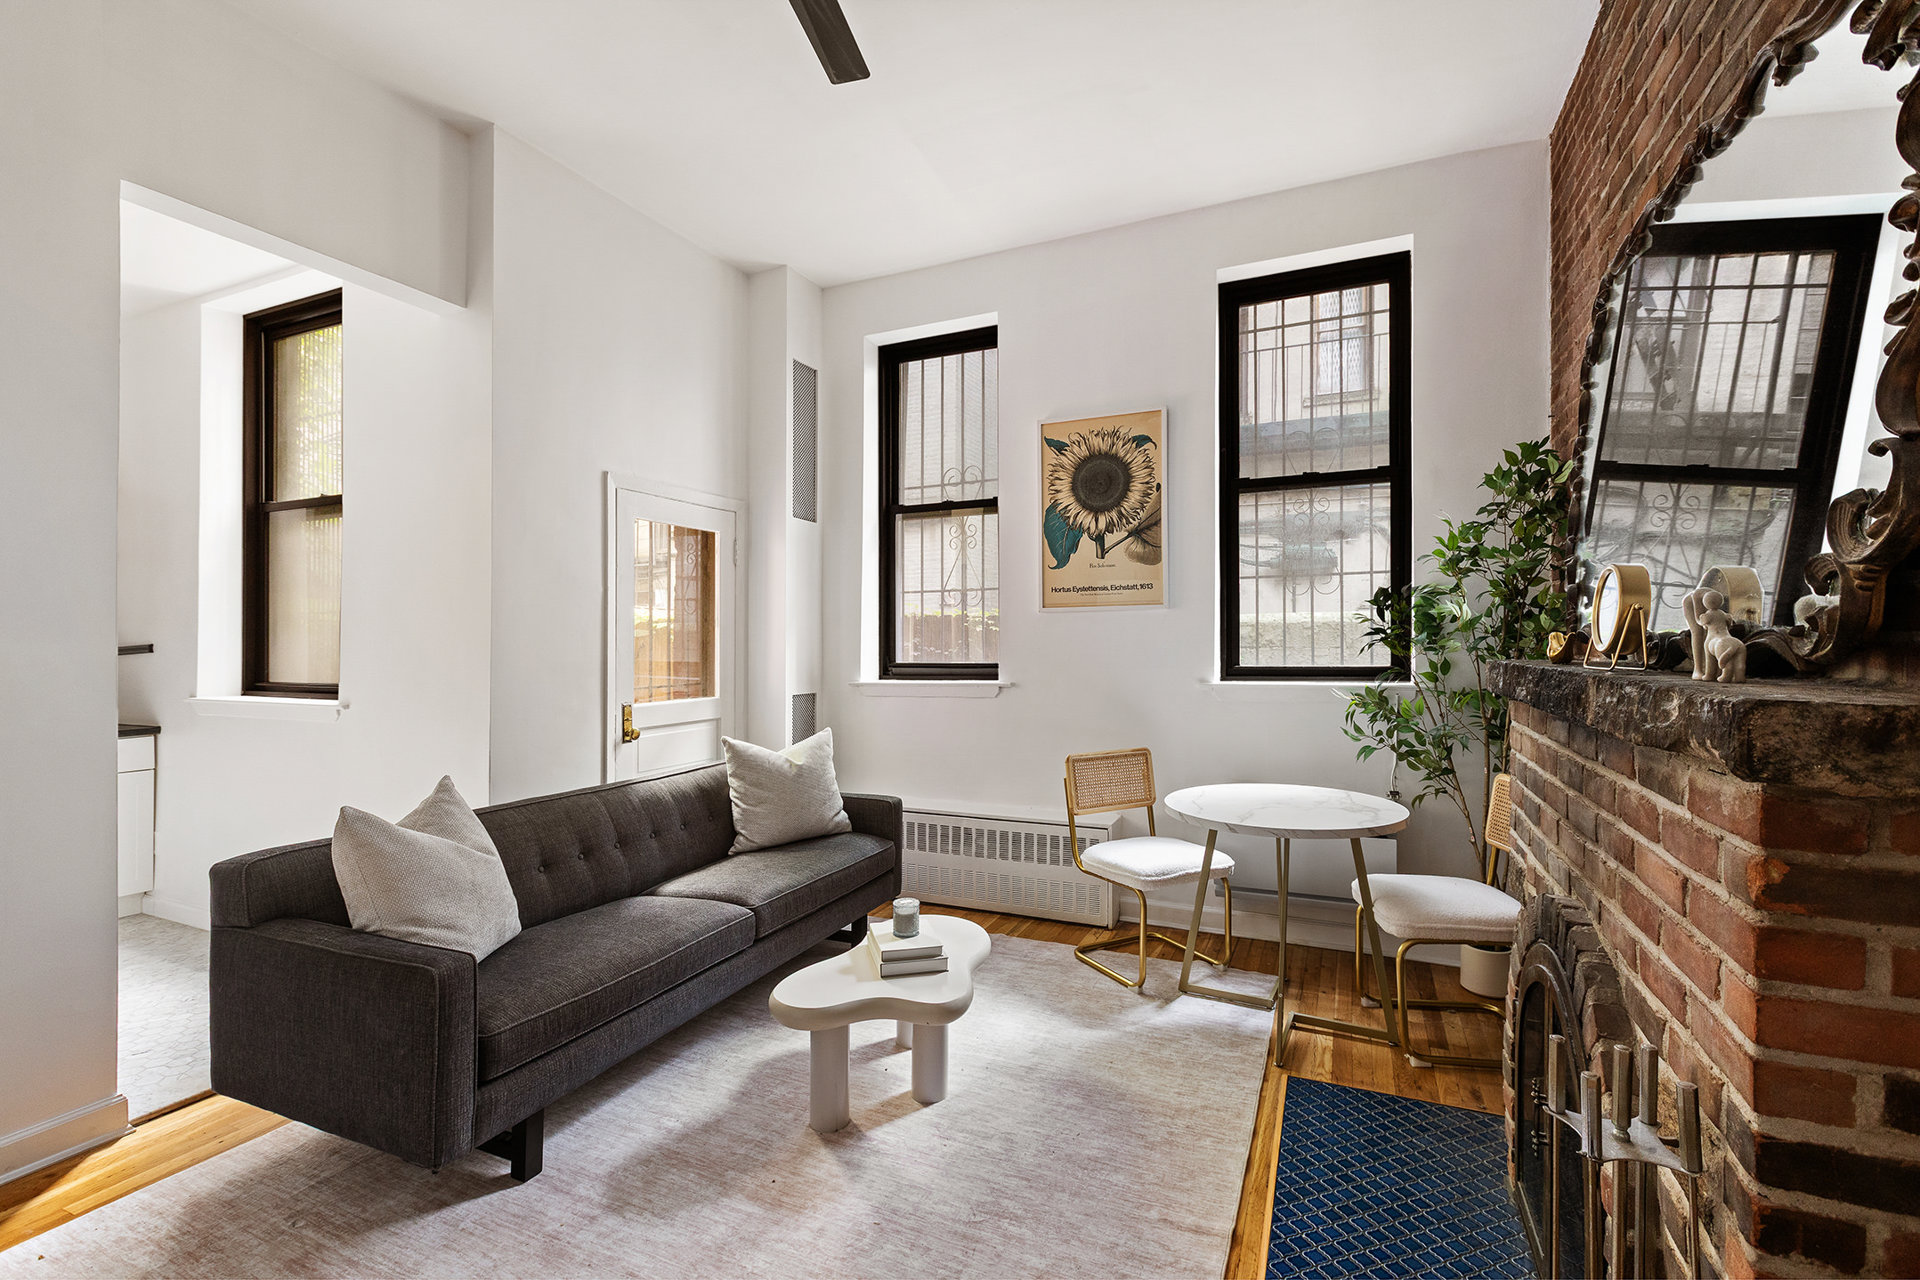
Furnished living room with a dark sofa, tall windows, and a brick fireplace with an ornate mirror.
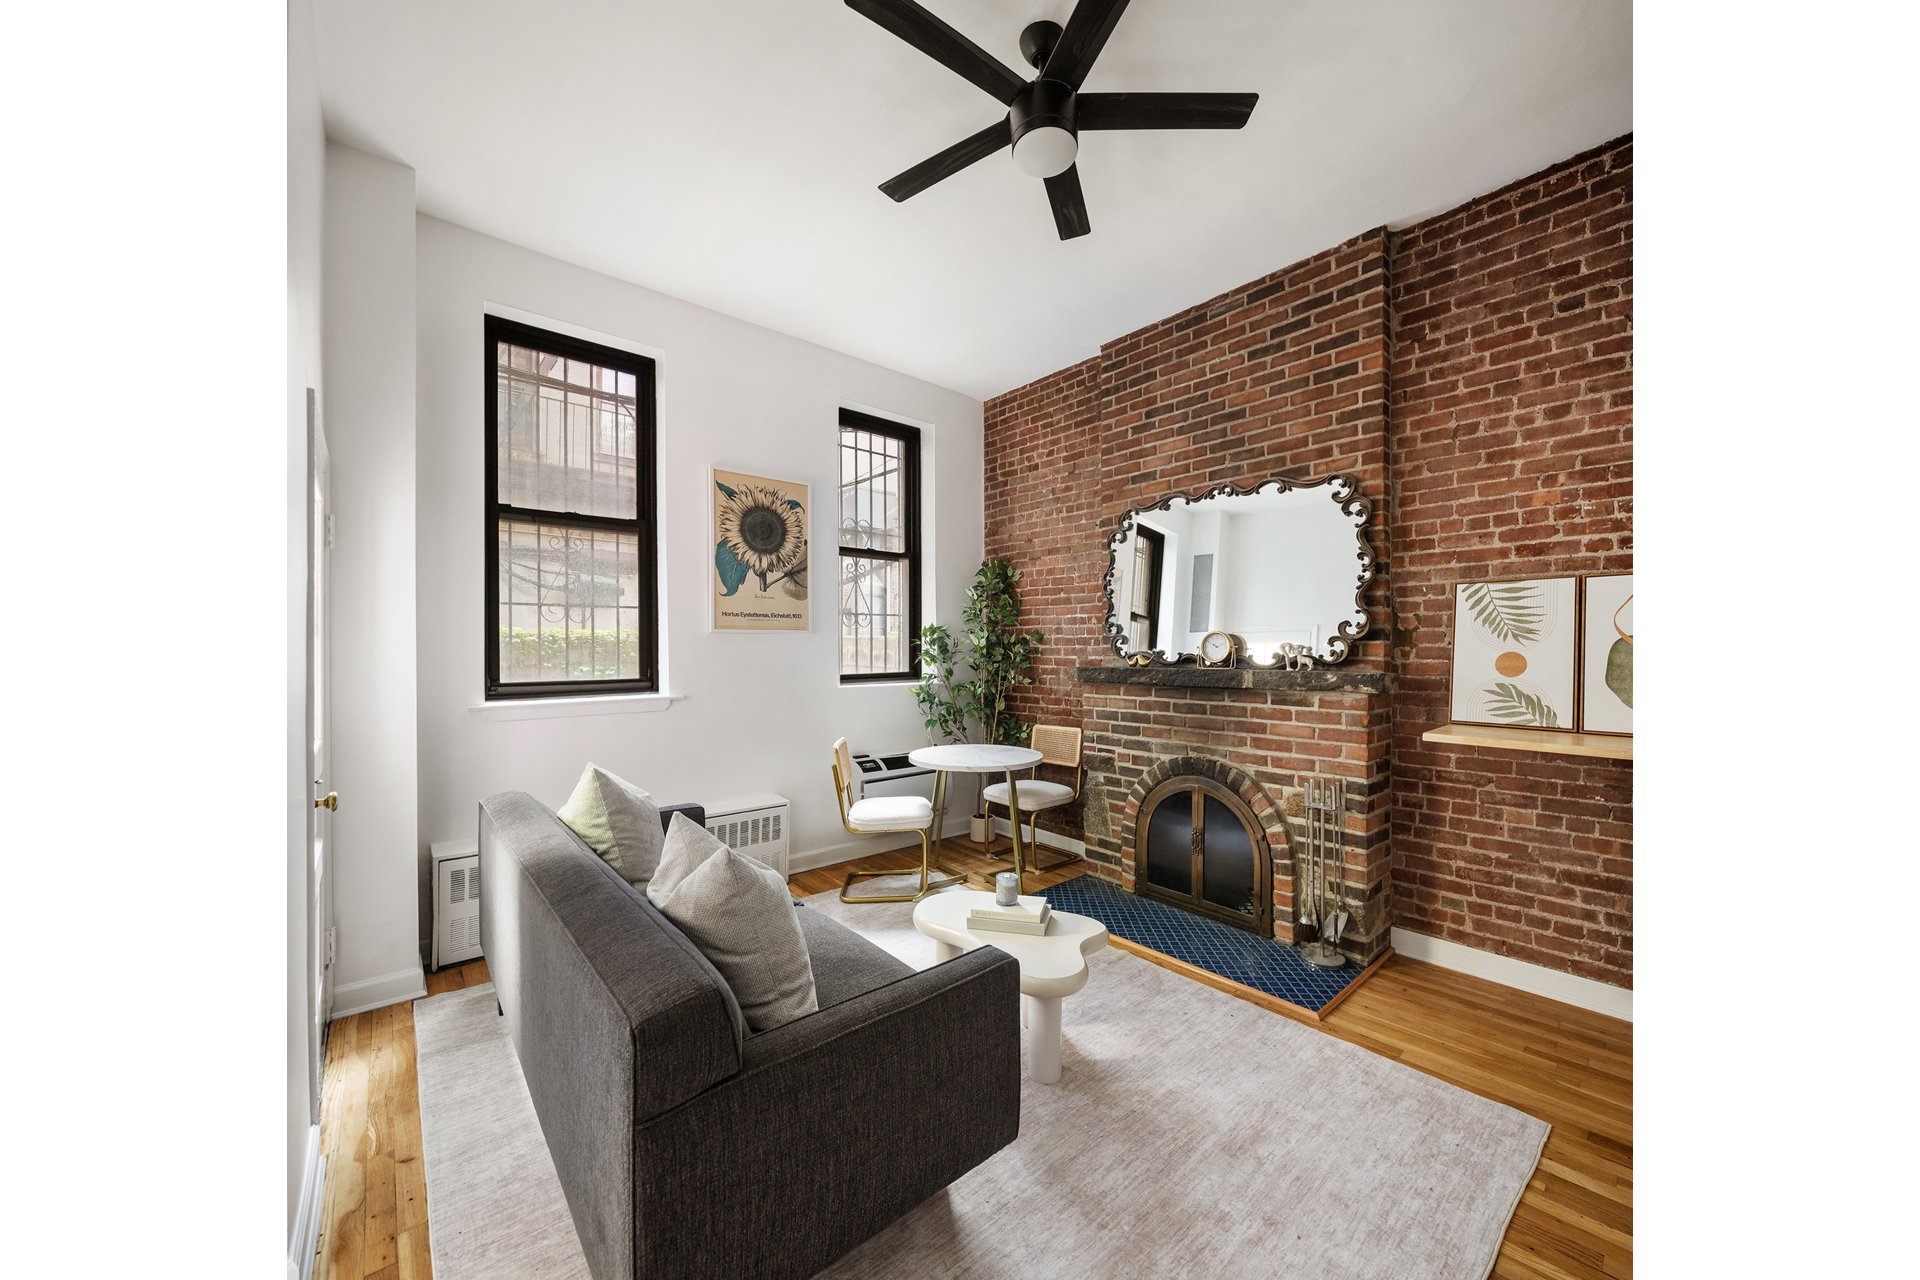
Living room with an exposed-brick fireplace, gray sofa, hardwood floors, and two tall windows.
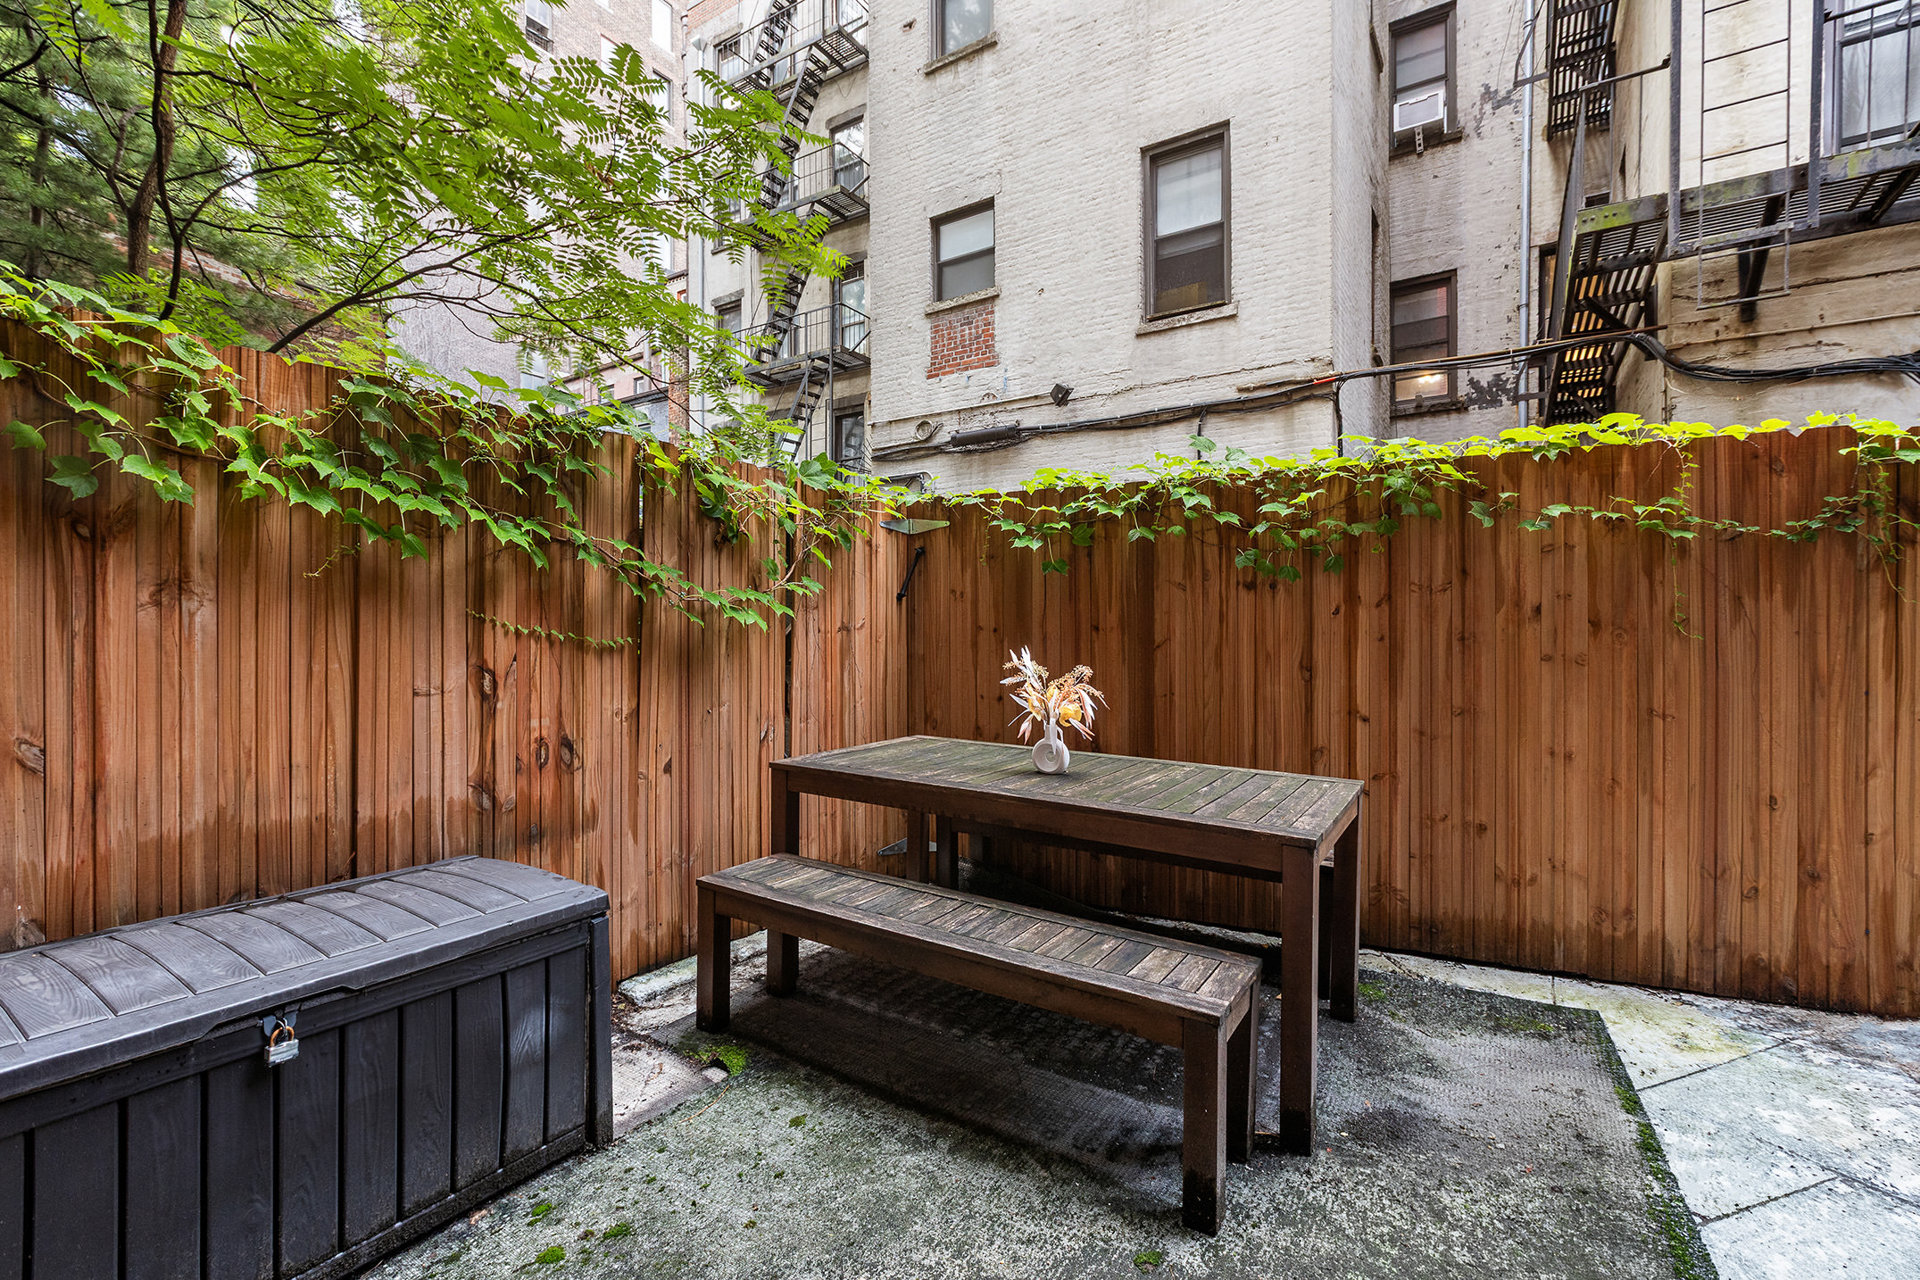
Private patio with a wooden picnic table, storage chest, and vine-covered fence.
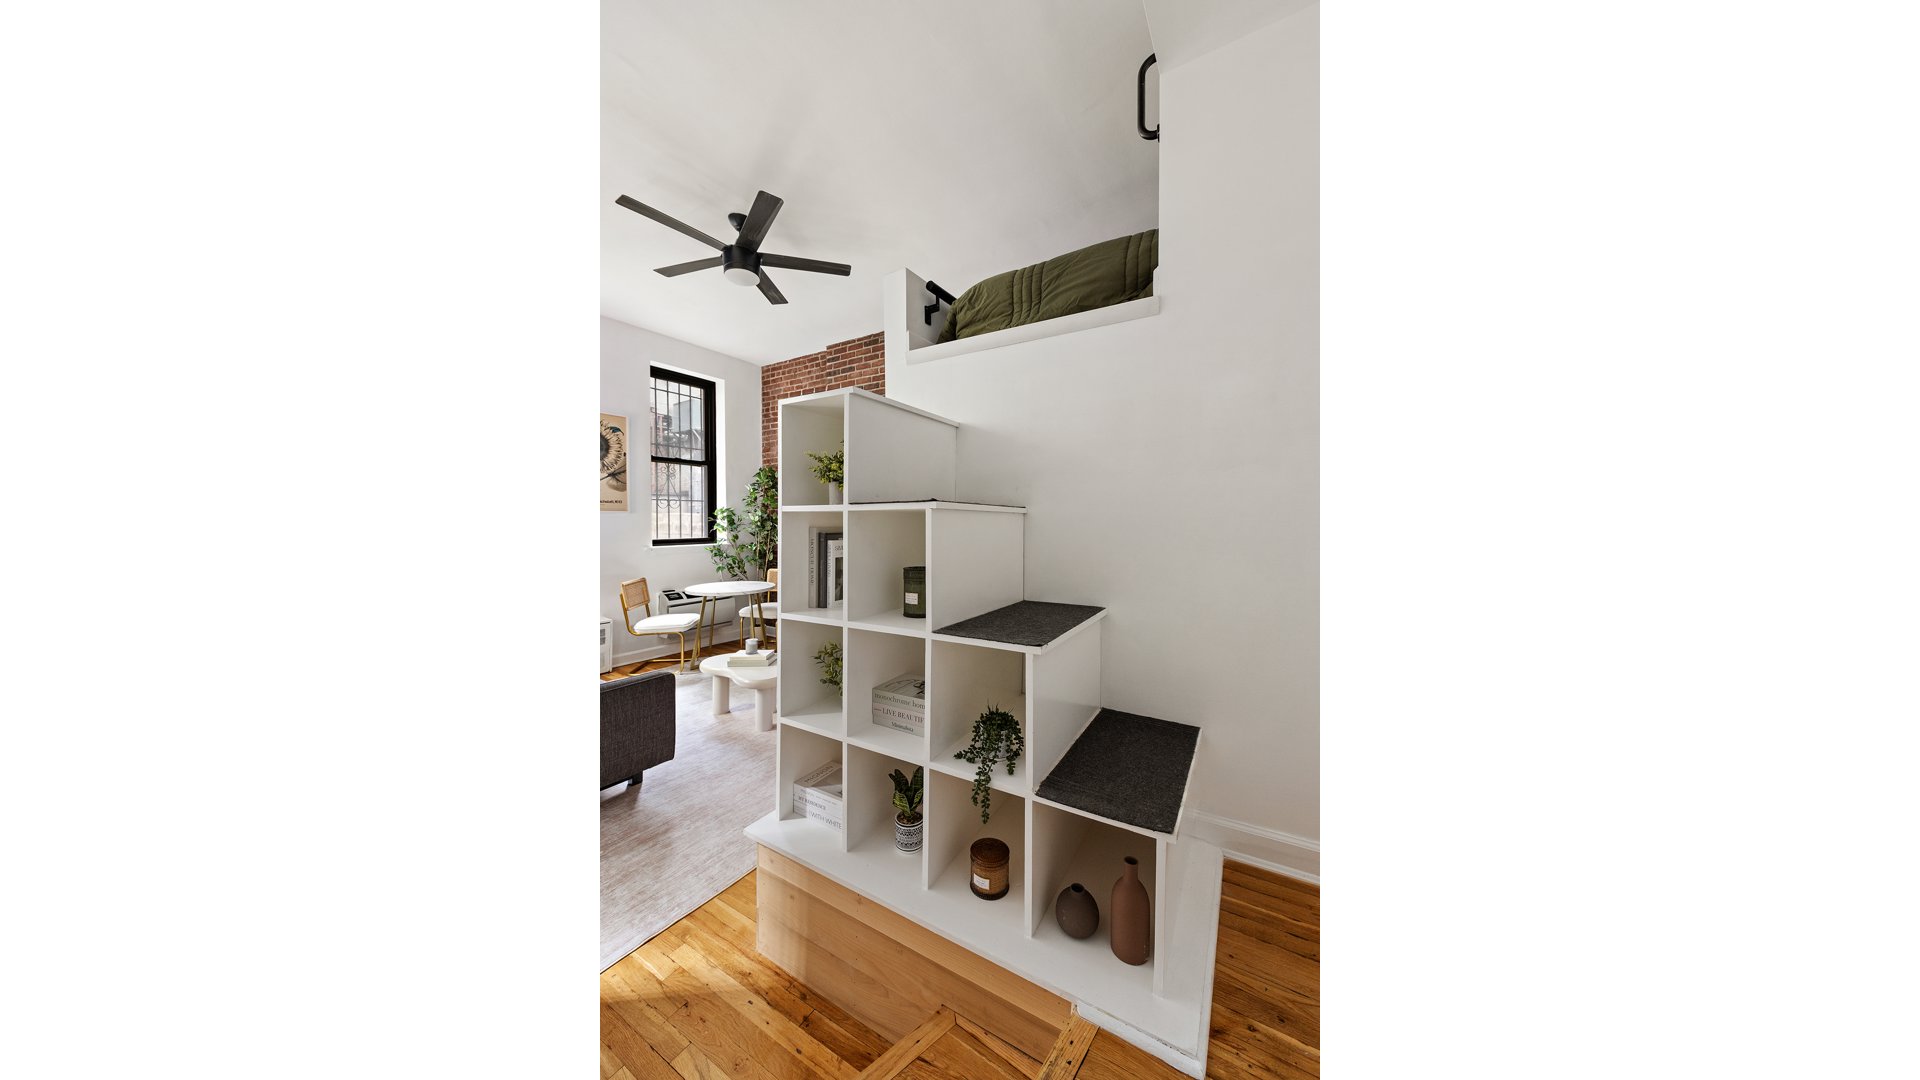
Apartment interior with a raised sleeping loft, built-in cubby staircase, exposed brick, and hardwood floors.
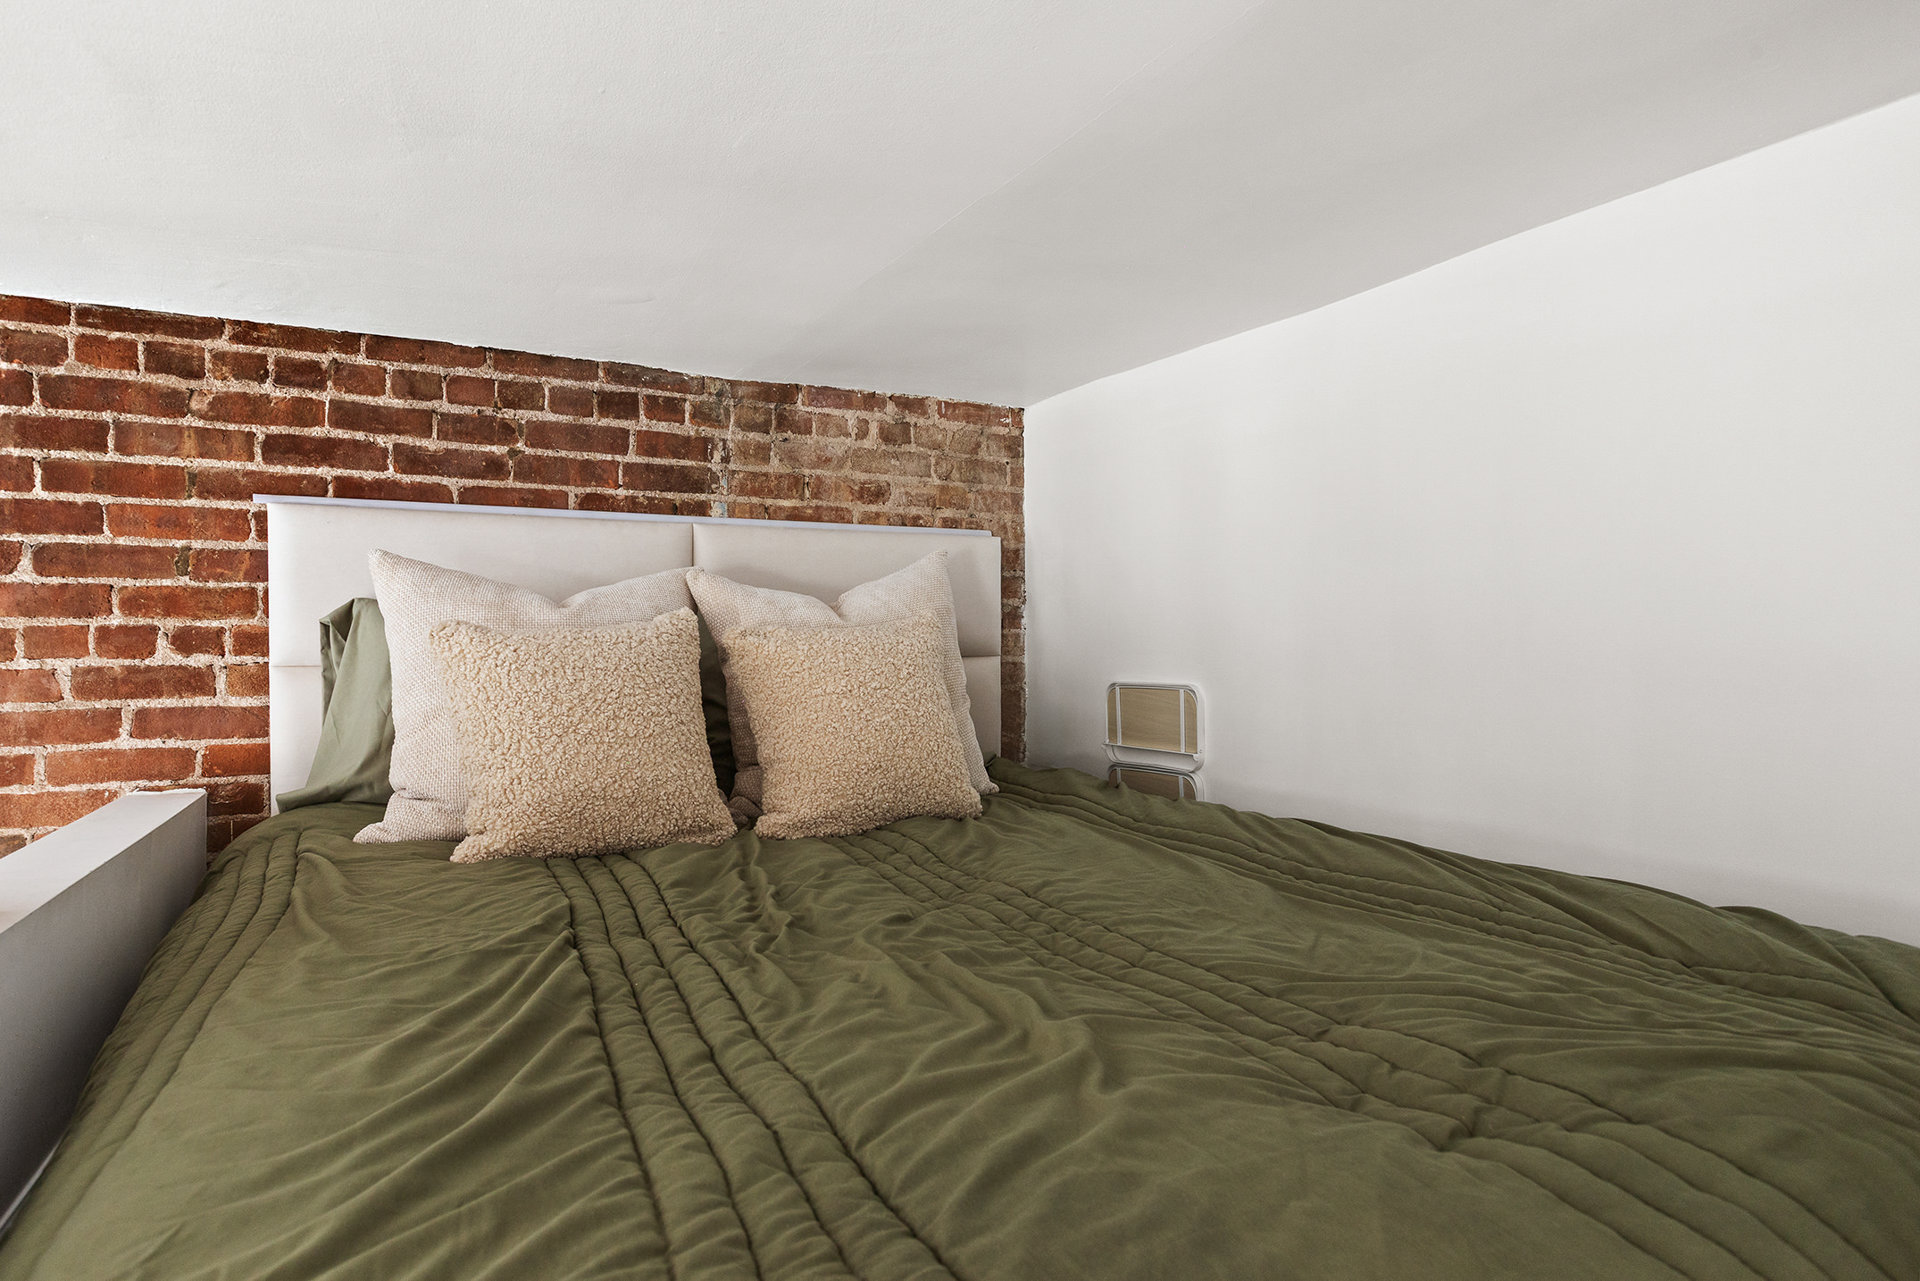
Bedroom with an olive-green quilted bed, cream pillows, and an exposed brick wall.
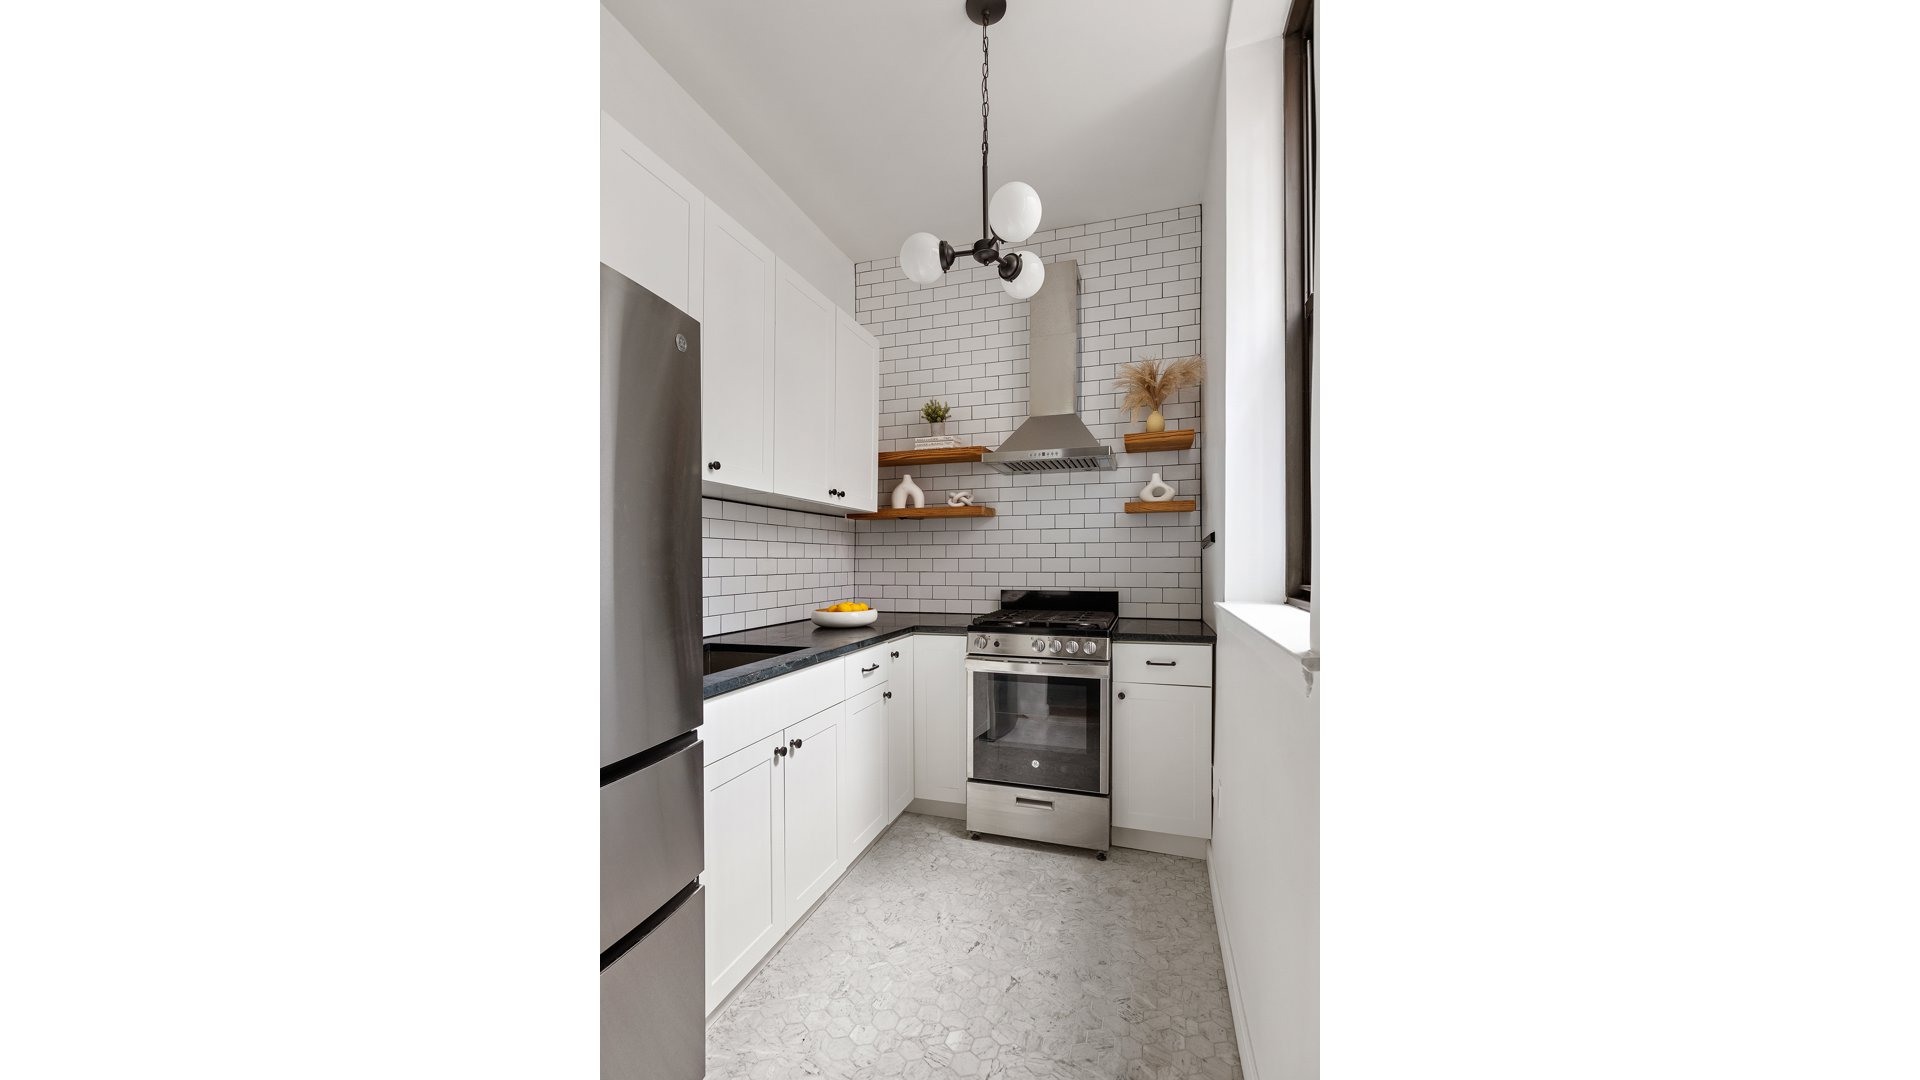
Bright narrow kitchen with white cabinets, stainless steel appliances, subway tile, and open wood shelves.
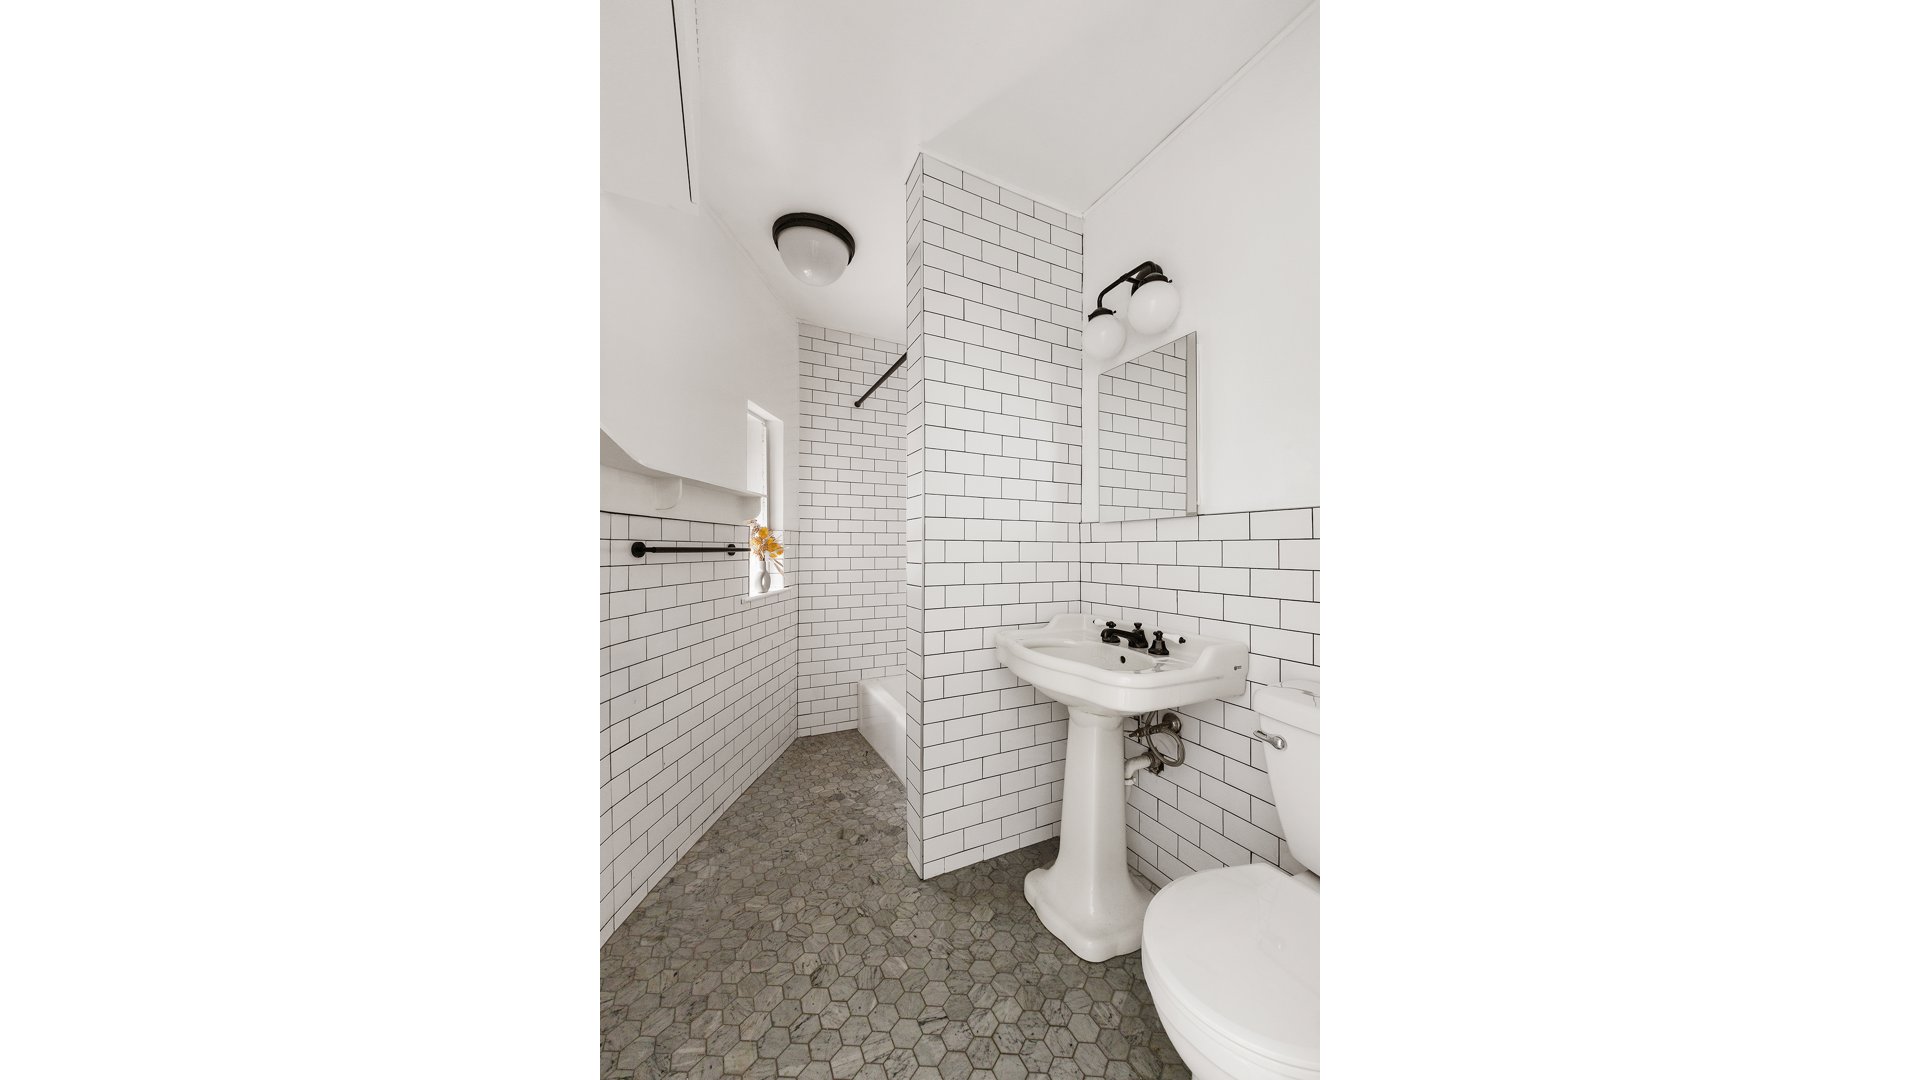
Bathroom with subway tile, gray hexagonal floor, pedestal sink, and shower partition.
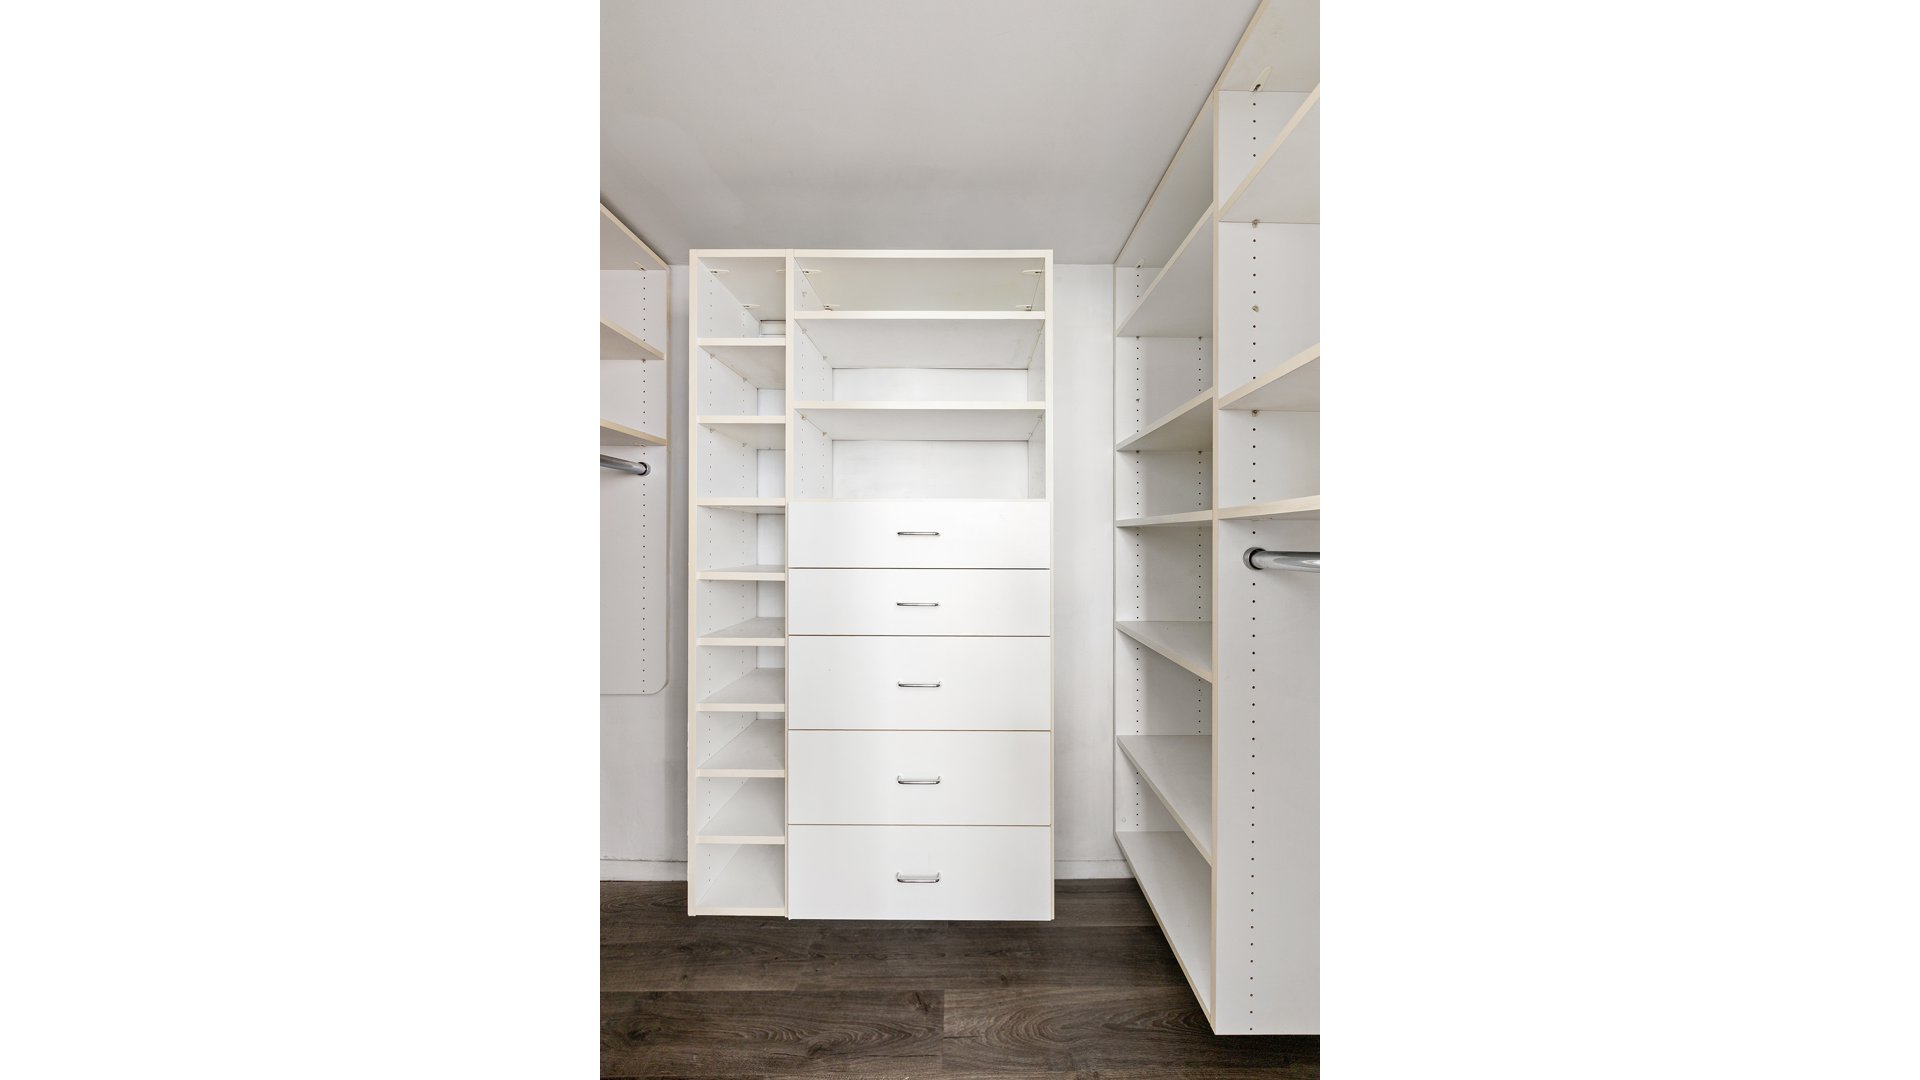
Walk-in closet with white built-in shelves, hanging rods, and a central stack of drawers.
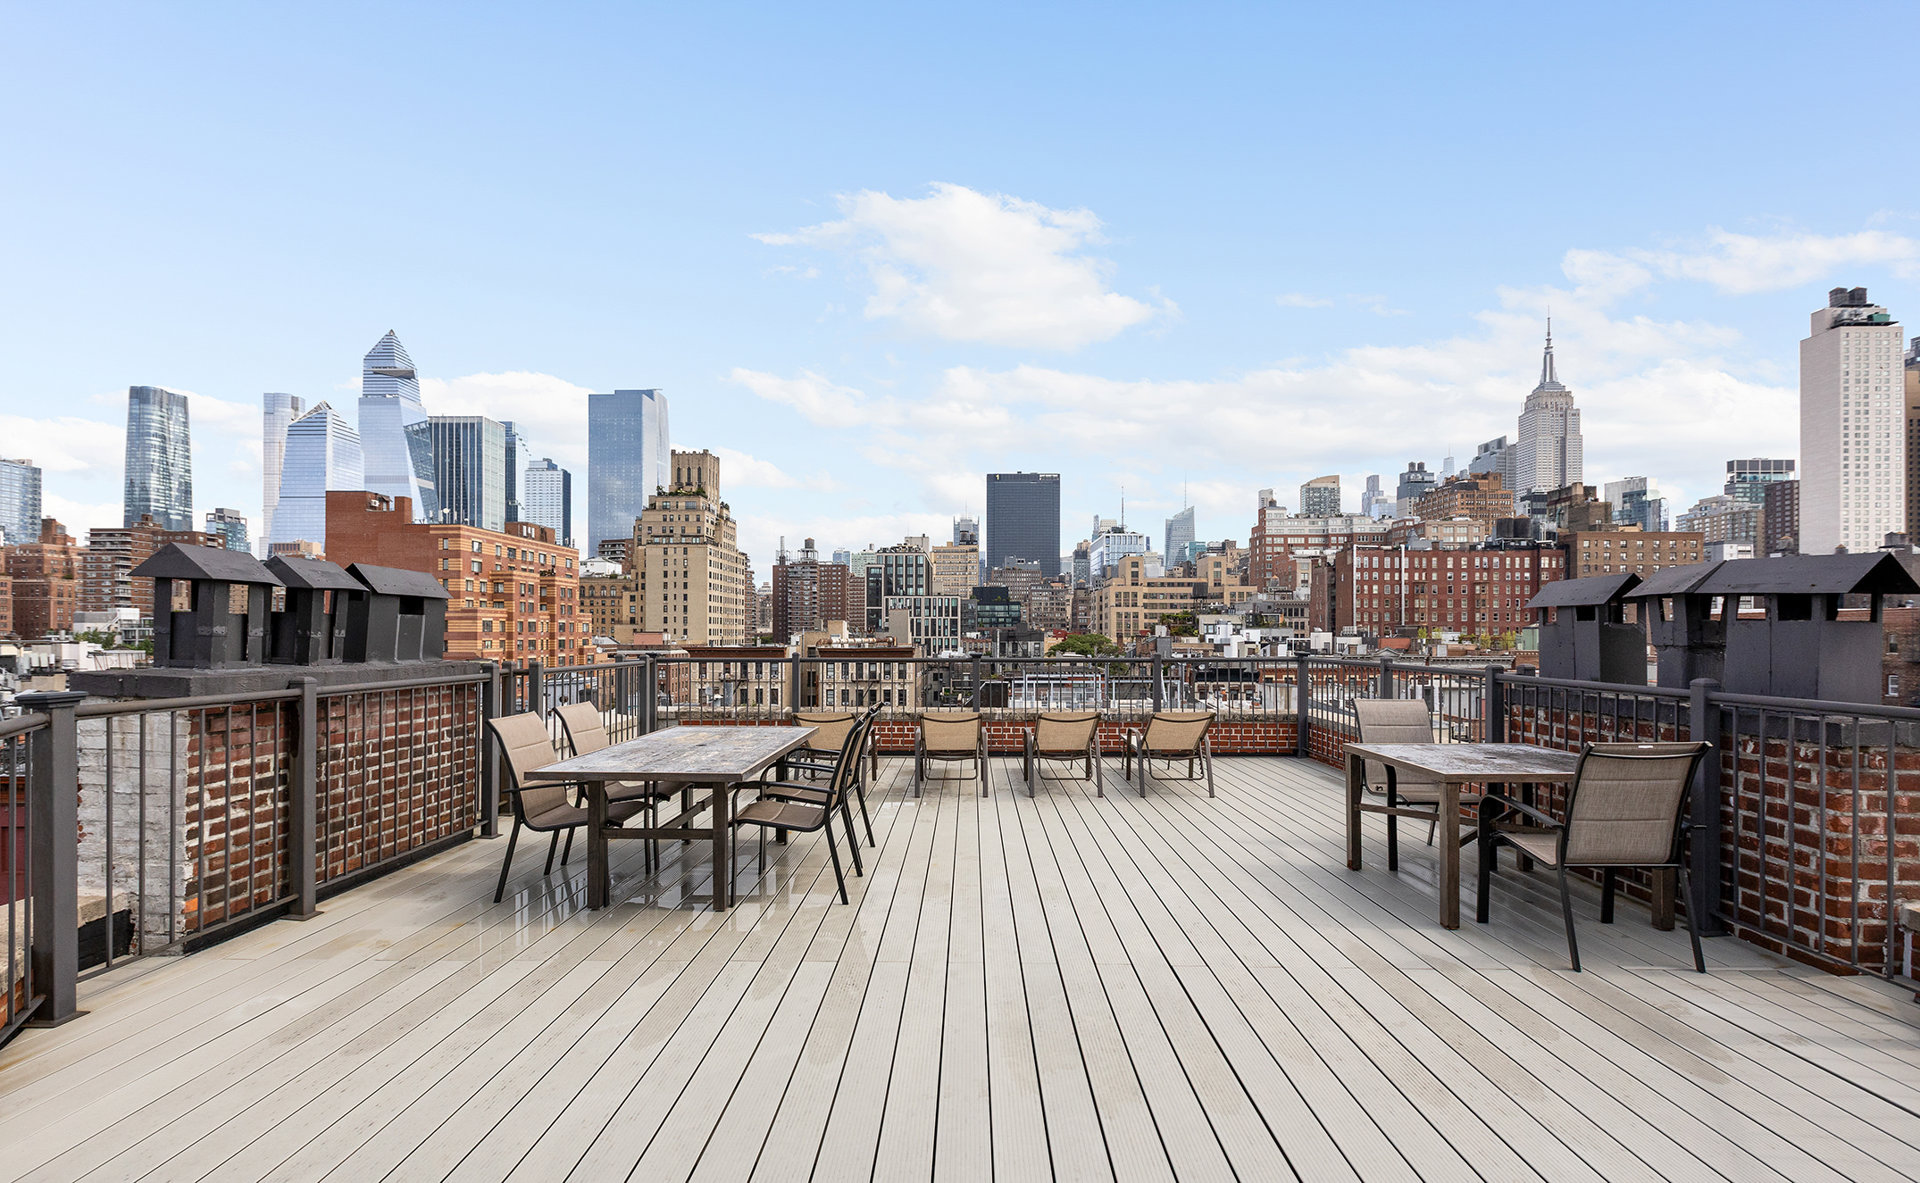
Rooftop terrace with outdoor dining furniture and a panoramic New York City skyline view.
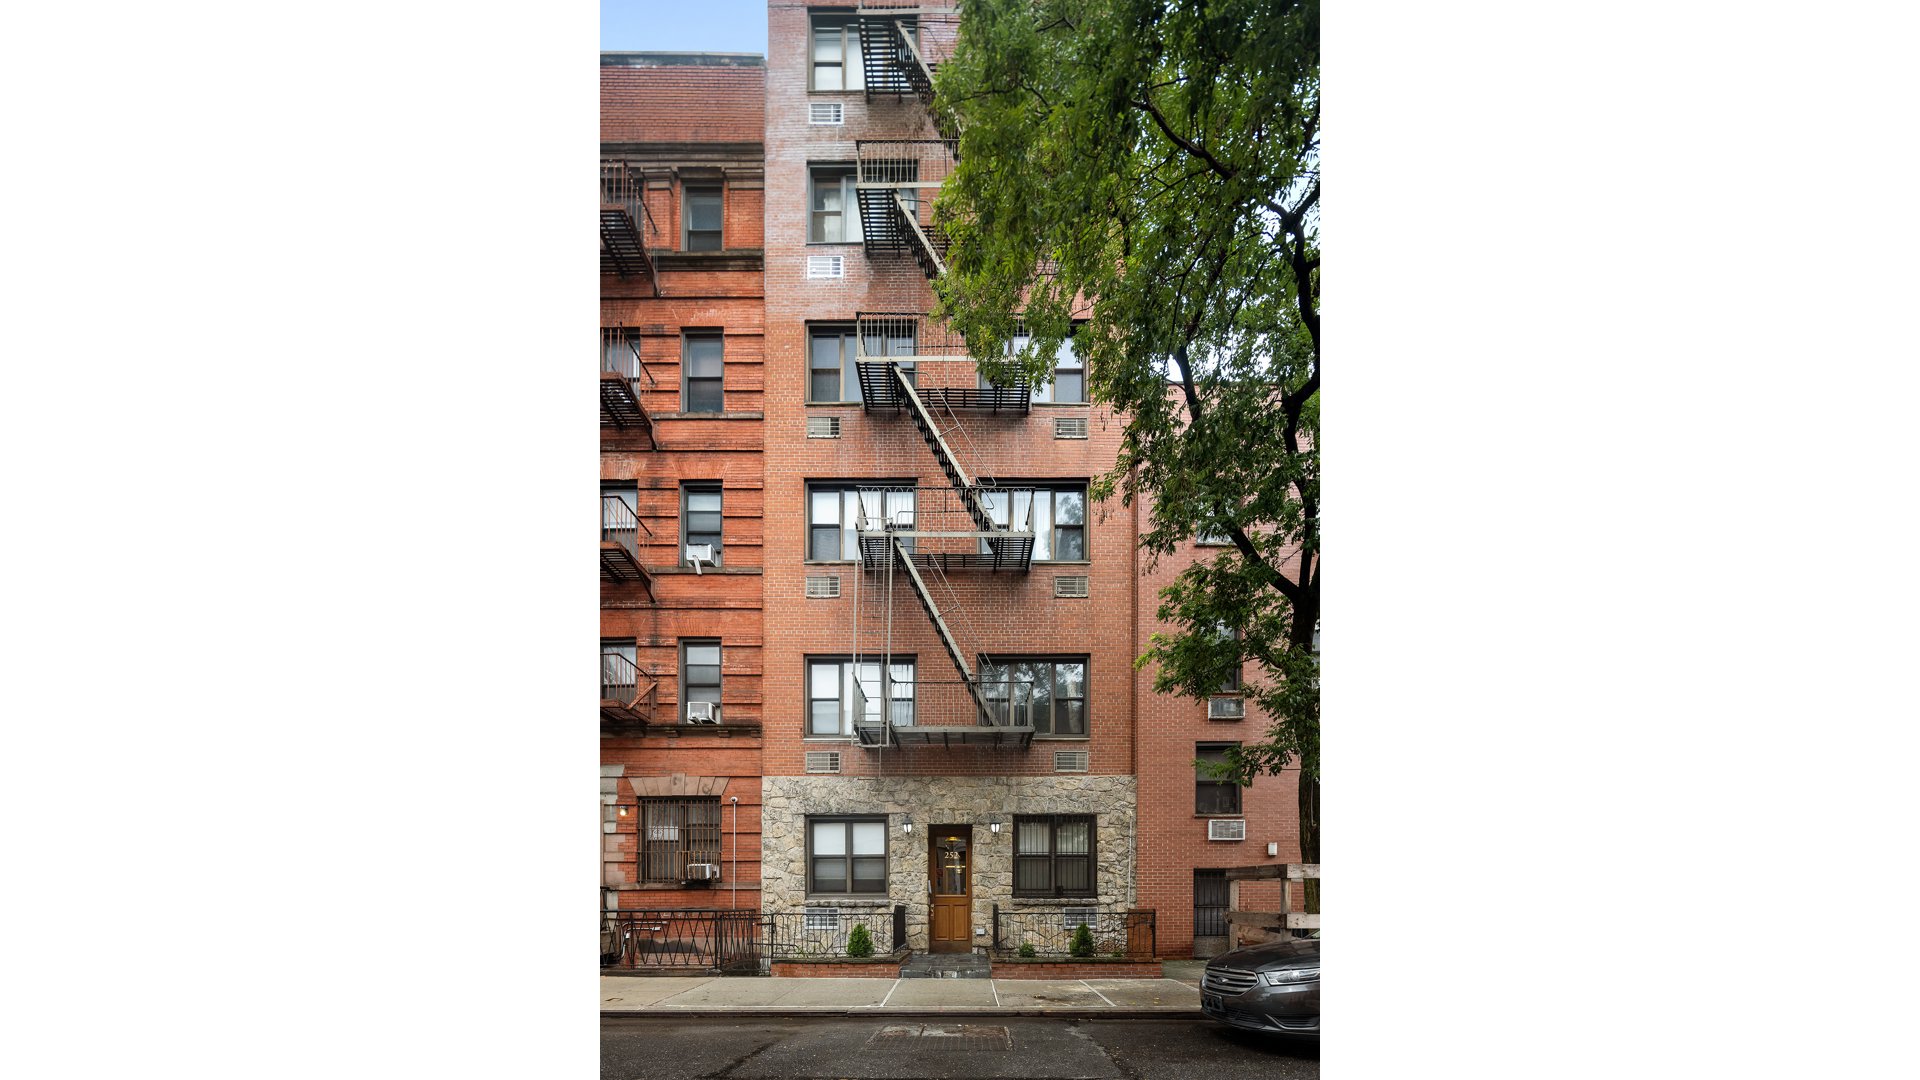
Red-brick apartment building with metal fire escapes, stone entry facade, and leafy street tree.
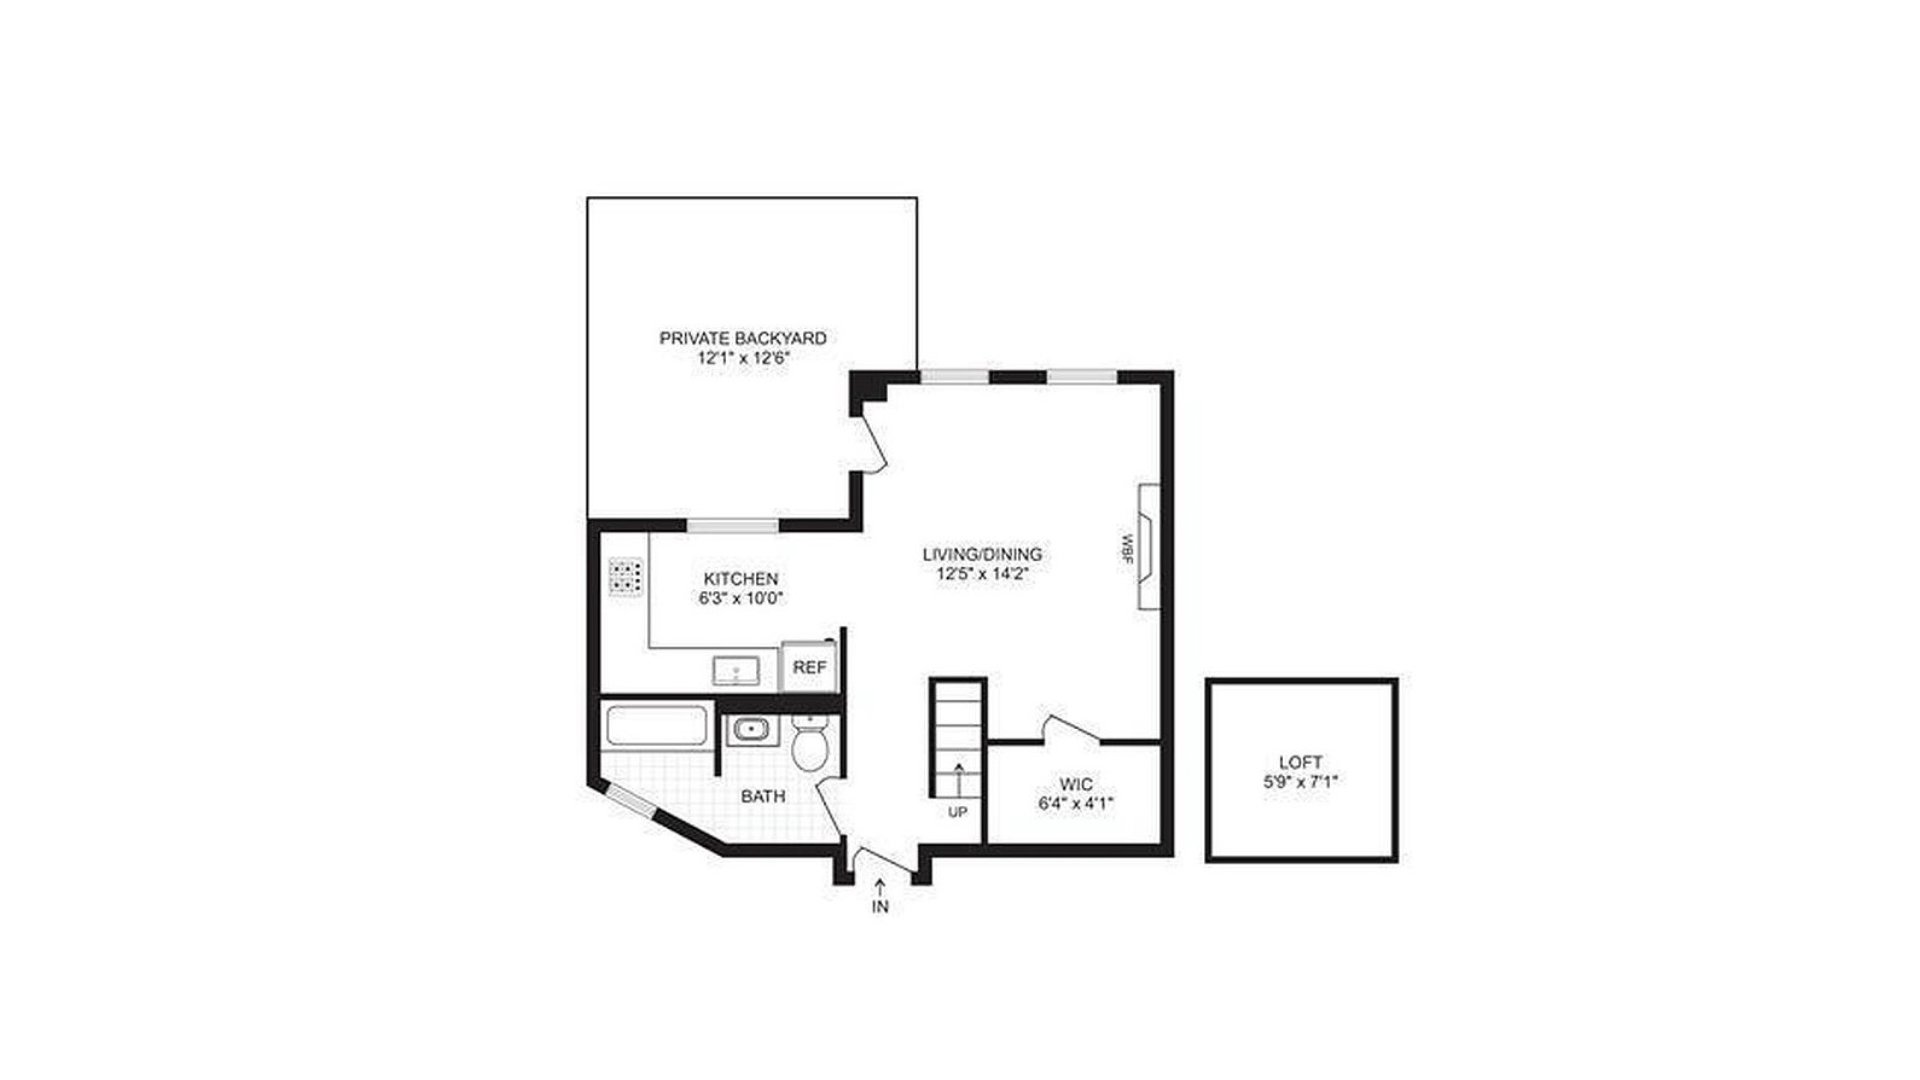
Floor plan showing a living and dining area, separate loft, and private backyard.
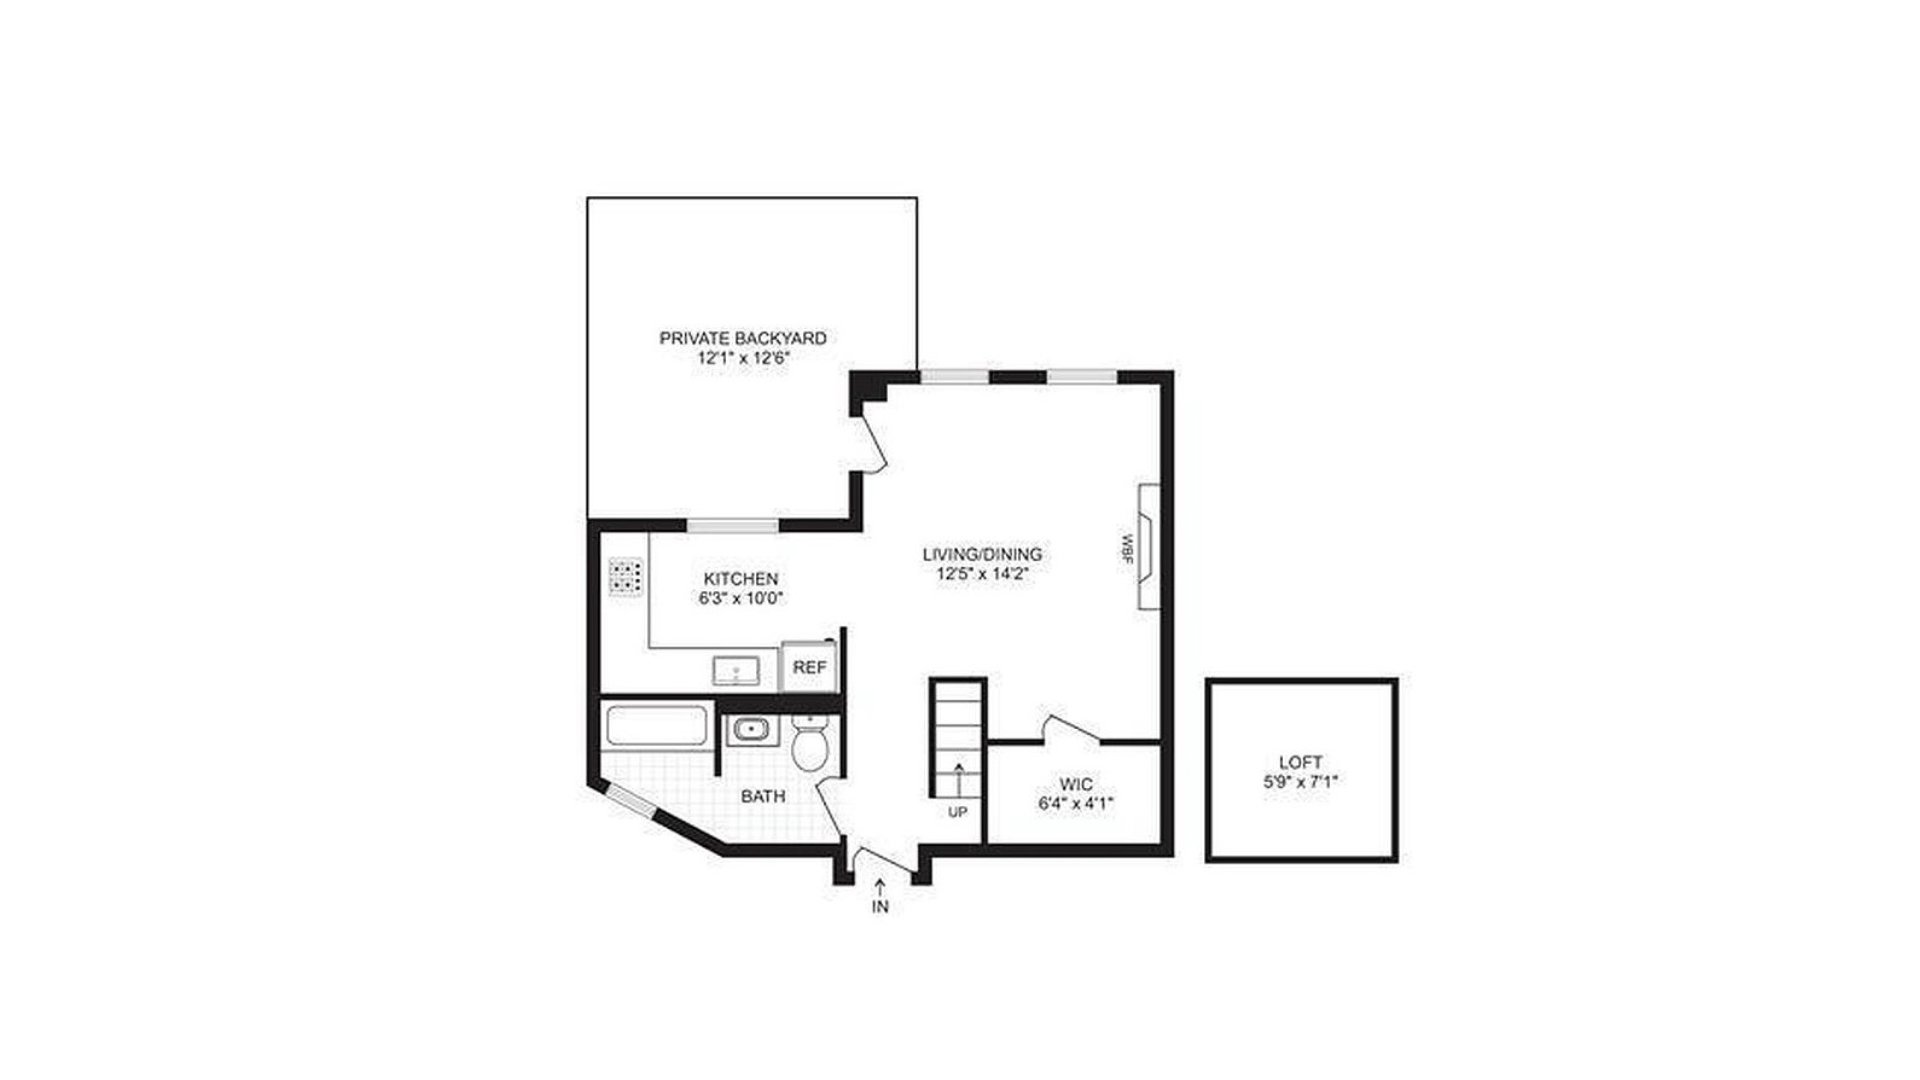
Floor plan showing the apartment layout, loft, and private backyard.
SEE ALL PHOTOS
Furnished living room with a dark sofa, tall windows, and a brick fireplace with an ornate mirror.
Living room with an exposed-brick fireplace, gray sofa, hardwood floors, and two tall windows.
Private patio with a wooden picnic table, storage chest, and vine-covered fence.
Apartment interior with a raised sleeping loft, built-in cubby staircase, exposed brick, and hardwood floors.
Bedroom with an olive-green quilted bed, cream pillows, and an exposed brick wall.
Bright narrow kitchen with white cabinets, stainless steel appliances, subway tile, and open wood shelves.
Bathroom with subway tile, gray hexagonal floor, pedestal sink, and shower partition.
Walk-in closet with white built-in shelves, hanging rods, and a central stack of drawers.
Rooftop terrace with outdoor dining furniture and a panoramic New York City skyline view.
Red-brick apartment building with metal fire escapes, stone entry facade, and leafy street tree.
Floor plan showing a living and dining area, separate loft, and private backyard.
Floor plan showing the apartment layout, loft, and private backyard.
Pending

252 W 20TH Street 1C

252 W 20TH Street 1C, New York City, NY 10011

$575,000

A rare Chelsea find: this loft-style studio blends prewar charm with smart modern updates. Exposed brick and a working fireplace anchor the main living space, while a lofted sleeping alcove keeps your bed separate from the living area, giving you real square footage without sacrificing privacy.

The renovated kitchen and bathroom are move-in ready, and a private yard offers a rare slice of outdoor space all your own, perfect for morning coffee or evening unwinding.

Building perks include a furnished rooftop with sweeping views, ideal for entertaining or relaxing above it all, plus an on-site laundry room for everyday ease. The building is well maintained with low monthlies, making this a smart move in one of Manhattan's most walkable, well-connected neighborhoods - steps from the High Line, Chelsea Market, and endless dining and shopping.

Character, outdoor space, and value in one Chelsea package - a combination that doesn't come around often.

Studio

1
bath

500 Sq.Ft. LIVING AREA

Jon  Aguilar

Jon Aguilar

Features & Amenities

Interior

  • total bedrooms0
  • Total bathroom1
  • full bathroom1
  • Laundry room Building Other
  • Fireplace Other
  • other interior Features High Ceilings

Area & Lot

  • Status Pending
  • Living Area500 Sq.Ft.
  • MLS® IDRLS20111406
  • TypeCo-Op
  • YEAR BUILT1901
  • NeighborhoodChelsea

Exterior

  • STORIES6
  • PoolBuilding None
  • other exterior FeaturesBuilding Roof Deck, Garden, Private Outdoor Space Over 60 Sqft

Financial

  • Sales Price$575,000
  • Maintenance Fee $1,017/mo
Living room with an exposed-brick fireplace, gray sofa, hardwood floors, and two tall windows.

Schedule a Showing

I would love to help you see this beautiful home! As a full-service brokerage, I can arrange a tour. Please submit an offer and answer questions about the buying process.

Schedule a Showing

I would love to help you see this beautiful home! As a full-service brokerage, I can arrange a tour. Please submit an offer and answer questions about the buying process.

Thank you for your interest in 252 W 20TH Street 1C, New York City, NY 10011. We are reviewing your request and will be in touch shortly!

Mortgage Calculator

Estimate your monthly mortgage payment, including the principal and interest, property taxes, and HOA. Adjust the values to generate a more accurate rate.

All estimates are provided for informational purposes only. Actual amounts may vary.
$0,000 Your Payment 20 15 65
$0,000 Your Payment

Chelsea

Explore

Work With Jon

Get assistance in determining current property value, crafting a competitive offer, writing and negotiating a contract, and much more. Contact me today.

Follow Me on Instagram